Atelier South - the interdisciplinary Summer School
Atelier South is an intensive international Summer School hosted by the School of Architecture at Otago Polytechnic that explores how design education can respond to urgent environmental and social challenges.
Unitec landscape programme lecturer Rebecca Jerram taught at the 2026 Summer School, along with the heads of two Architecture Schools and senior staff from Otago Polytechnic, Monash University, AUT and ARA Institute of Canterbury.
Rebecca: "One of the more unusual facets of this Studio is that the issues and solutions were 80-90% led by the ecology, biodiversity, landscape and land use potential. The Architecture Students embraced this, despite limited prior knowledge in these areas. In my mind this typifies the future of climate resilience projects, blurring the traditional approach to challenges of this scale and nature".
The paper below has been prepared as a research output and thinkpiece specifically for LAA that highlights landscape architecture as a catalyst for collaborative learning and place creation in Aotearoa New Zealand. It is authored by Irene Boles, a Senior Lecturer at ARA, in collaboration with Tobias Danielmeier, Associate Professor and Head of Architecture at the Dunedin School of Architecture and Rebecca.
(Note: All photos below are from the 2026 Atelier South held in January).
Atelier South: From the Landscape to the City
Atelier South reframes interdisciplinary design education by beginning with whenua. Across two summer schools in Otepoti / Dunedin, landscape architecture has provided the connective framework through which students explore how land, water, ecology, culture, infrastructure, and patterns of inhabitation come together to create place.
Beginning with whenua
Dal cucchiaio alla città—“from the spoon to the city”—is a phrase that has echoed through European architecture schools for more than half a century. Associated with the Italian rationalist architect, writer, and educator Ernesto Nathan Rogers, it expresses the ambition that design thinking should move confidently across scales: from the smallest object, through the building, to the complexity of the city.
Atelier South begins with a different proposition: what happens when design starts with the landscape—with whenua—rather than with the object?
This is more than a change in sequence. It positions landscape architecture as a driver of place creation: a discipline capable of revealing the relationships through which places are formed and continually remade. Land, water, ecology, climate, culture, infrastructure, and occupation are not background conditions to a design. Together, they are the living structure from which meaningful intervention must emerge.
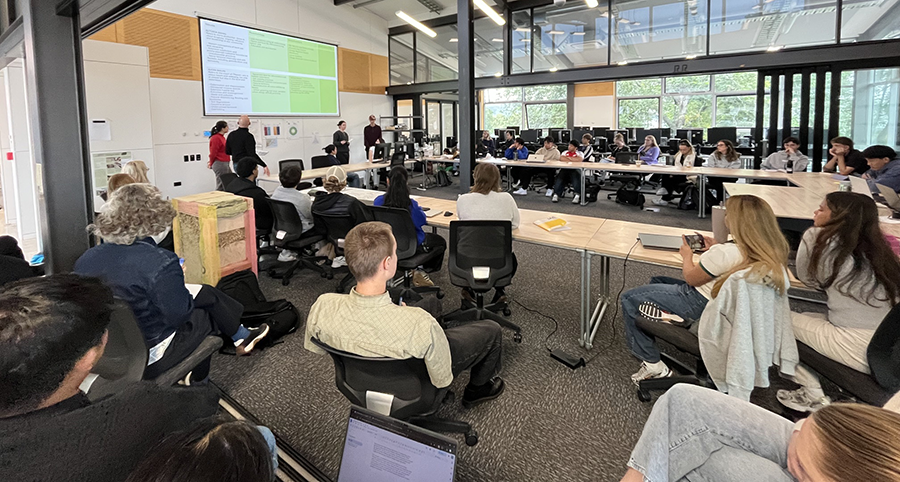
This proposition has shaped the first two editions of Atelier South, an intensive collaborative summer school established in 2024. To date, the programme has brought together more than 80 students, alongside educators, experts, and practitioners from architecture, landscape architecture, and urban planning.
Five institutions across Aotearoa New Zealand and Australia have participated: Otago Polytechnic, the host institution; Ara Institute of Canterbury; Auckland University of Technology; Unitec; and Monash University in Melbourne.
Atelier South was conceived as an experiment in moving design education beyond disciplinary and institutional boundaries. Students work across scales and perspectives, bringing their different ways of reading place into a shared conversation about complex, real-world challenges. Landscape architecture is central to this exchange because it connects spatial design with the dynamic systems and long timeframes that shape how places function, change, and sustain life.
South Dunedin: following the water
The summer school’s location in southern Aotearoa is fundamental to its approach. The first Atelier South focused on South Dunedin, one of New Zealand’s most densely populated and climate-vulnerable urban areas. Much of the suburb occupies low-lying land where groundwater is already close to the surface. Sea-level rise, flooding, and changing insurance conditions are increasingly inseparable from questions about the future of housing, infrastructure, and neighbourhood life.
In this context, beginning with an architectural object would have made little sense. Before proposing buildings, the 40 students participating in the first edition needed to understand water: where it comes from, how it moves, what happens below ground, and how the landscape has been transformed over time. They investigated ecology, topography, infrastructure, patterns of settlement, and the social and cultural relationships that connect people to place.
Landscape architecture became the project’s organising intelligence. Landscape architecture students introduced ways of reading territory at scales and across timeframes that architecture students may not instinctively engage with. Their work made visible relationships extending far beyond an individual site: groundwater, flooding, habitat, infrastructure, and patterns of occupation all cross property boundaries and unfold over time. Through mapping and collective analysis, the site could no longer be understood as an empty parcel awaiting development. It emerged instead as one moment within a larger living system—with its own histories, mauri, and patterns of change—to be understood and cared for.
This shift had important design consequences. It recast place creation not as the insertion of a discrete object, but as the careful shaping of relationships: between water and settlement, ecology and infrastructure, collective life and environmental change. Buildings remained part of the conversation, but their form, location, and even their necessity followed from a deeper reading of the landscape.
Learning through disciplinary exchange
The exchange worked in several directions. Architecture students contributed questions of inhabitation, density, shelter, materiality, and spatial experience. Planning students brought an understanding of the regulatory and strategic systems that influence what can happen, where, and over what timeframe. Landscape architecture students connected land, water, and ecology with culture, infrastructure, and processes of change.
Crucially, these contributions were not separated into parallel disciplinary briefs. Students had to negotiate their different approaches and develop propositions together. Each perspective revealed dimensions of place that the others might otherwise overlook. In doing so, the students built whanaungatanga through shared learning, reciprocal listening, and collective responsibility.
This model also challenged familiar professional hierarchies. Landscape architecture was not treated as the design of space left over after buildings had been placed. Instead, it established the knowledge, relationships, and spatial logic from which decisions about buildings, infrastructure, and settlement could develop.
Otago Peninsula: landscape as living infrastructure
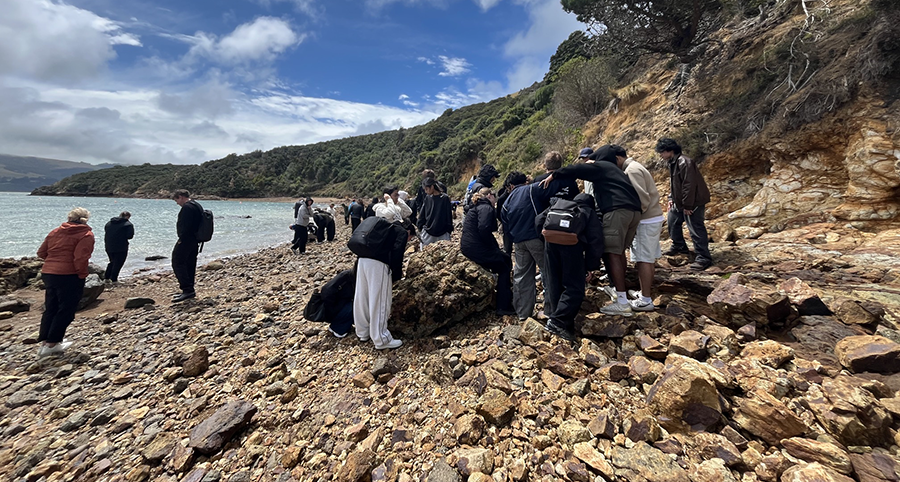
The second Atelier South extended this thinking into the very different context of the Otago Peninsula. Students explored how more self-sufficient and circular forms of settlement might respond to climate-induced risks and asked how communities could live with greater awareness of the resources and systems that support everyday life.
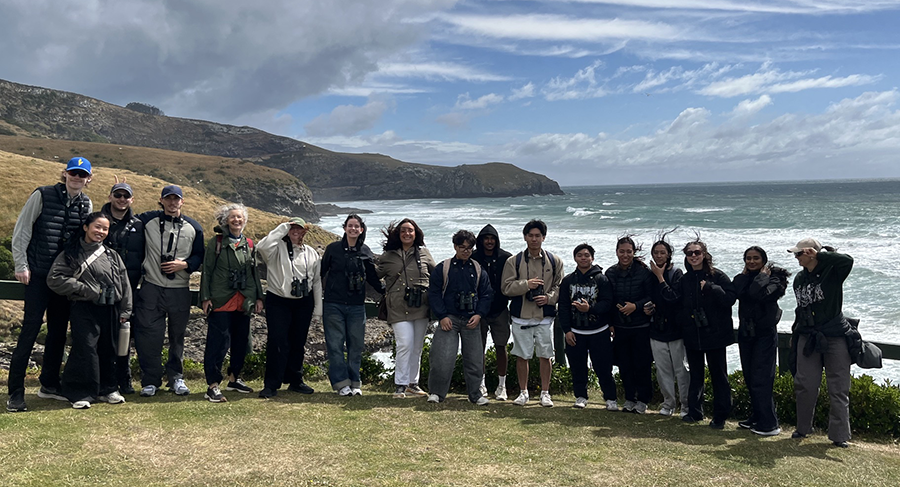
Again, landscape was the starting point. Water, food, waste, energy, biodiversity, movement, and patterns of occupation became interconnected design questions. The Peninsula was understood not as a scenic setting for development, but as productive, ecological, cultural, and social infrastructure.
Ideas of kaitiakitanga—and the responsibilities and reciprocal relationships it entails—entered the design conversation naturally. Decisions about buildings became decisions about land and resources; decisions about land raised questions about how people might live collectively and responsibly within it. Landscape architecture provided the means to hold these questions together and to imagine place as something continually produced through reciprocal relationships between people and their environment.
For architecture students, this created a markedly different learning experience. It demonstrated that architects do not always need to solve problems through buildings. The most important design decision may be where and what not to build—or not to build yet. It may instead be to restore a landscape system, make room for water, support biodiversity, or understand and respect relationships before proposing a physical intervention.
Working across disciplines also required students to release some ownership of the design process. They had to explain their ideas to people who understood the problem differently, listen to expertise beyond their own field, and allow their proposals to change as a result. That capacity—to work with uncertainty, difference, and interdependence—is central to responsible place-making.
From landscape to city
Atelier South’s collaborative approach is an increasingly important preparation for professional practice. The major challenges shaping our lived environments—including climate adaptation, housing, biodiversity loss, infrastructure pressure, and social inequity—do not fit neatly within disciplinary boundaries, nor can they be addressed by any one profession.
The value of bringing landscape architecture, architecture, and planning students together lies not simply in having them work on the same project. It lies in teaching them to see a place through one another’s eyes and to allow those perspectives to challenge and reshape their own. For landscape architecture, this is also an opportunity to demonstrate the discipline’s capacity to lead: to frame the questions, connect scales and systems, and create the conditions from which more grounded forms of inhabitation can emerge.
Atelier South is still evolving. Planning is under way for the 2027 edition, with a renewed focus on housing and the urban environment. Each iteration has responded to a different place, community, and set of questions, but one principle remains constant: complex places must be understood collectively, relationally, and across scales.
“From landscape to city” therefore describes more than a path through different scales of design. It proposes a way of creating place that begins with land, follows water, listens to the people who know and belong to that place, and works across disciplinary boundaries. Design becomes less about placing objects in a landscape and more about understanding—and taking responsibility for—the relationships we enter into.
In this sense, designing from landscape to city is also an exercise in kaitiakitanga. It asks us to recognise that we are not separate from the places we shape. We belong within them, and our work carries an obligation to care for their futures.
Read more :
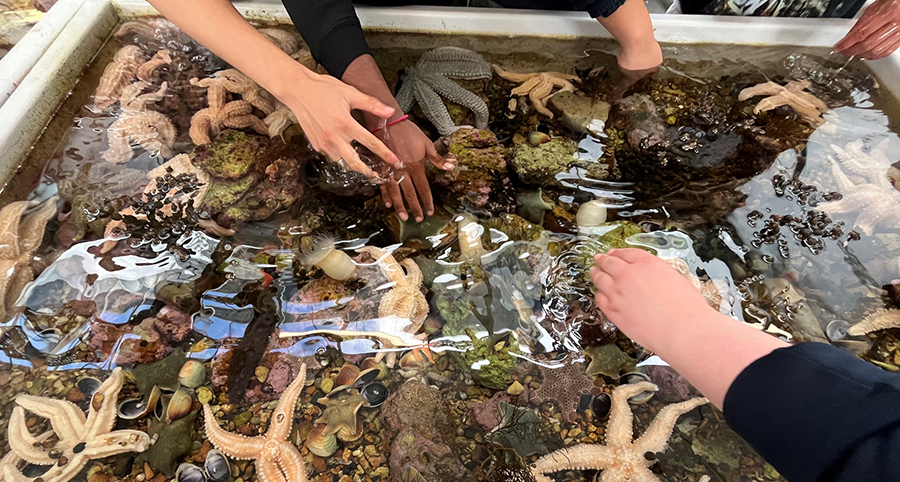
Otago Peninsula becomes living classroom for global architecture students - Otago Polytechnic
Peninsula plays role in schooling - ODT/ The Star 29 January 2026
The New Zealand Registered Architects Board (NZRAB) approved the accreditation of Te Kura Matatini ki Otago, Otago Polytechnic’s School of Architecture, Master of Architecture (Professional) programme in 2025.
Later this year Otago Polytechnic will be hosting CUMULUS Conference 2026 from 25-27 November. The theme is Design at the End of the Earth. Cumulus is a leading global association of art and design education and research, connecting over 400 member institutions across 71 countries.