A new word from Amsterdam: Canalscapes!
Contributed by Rohan Daniel, a EngD student at Wageningen University & Research - in collaboration with fellow Doctorate candidate Bas Kramer; and supervisors Ilse Voskamp, Homero Marconi Penteado, Sanda Lenzholzer, Laura Hakvoort. Earlier this year this Multifunctional Quay Wall project received a Transdisciplinary Research Award.
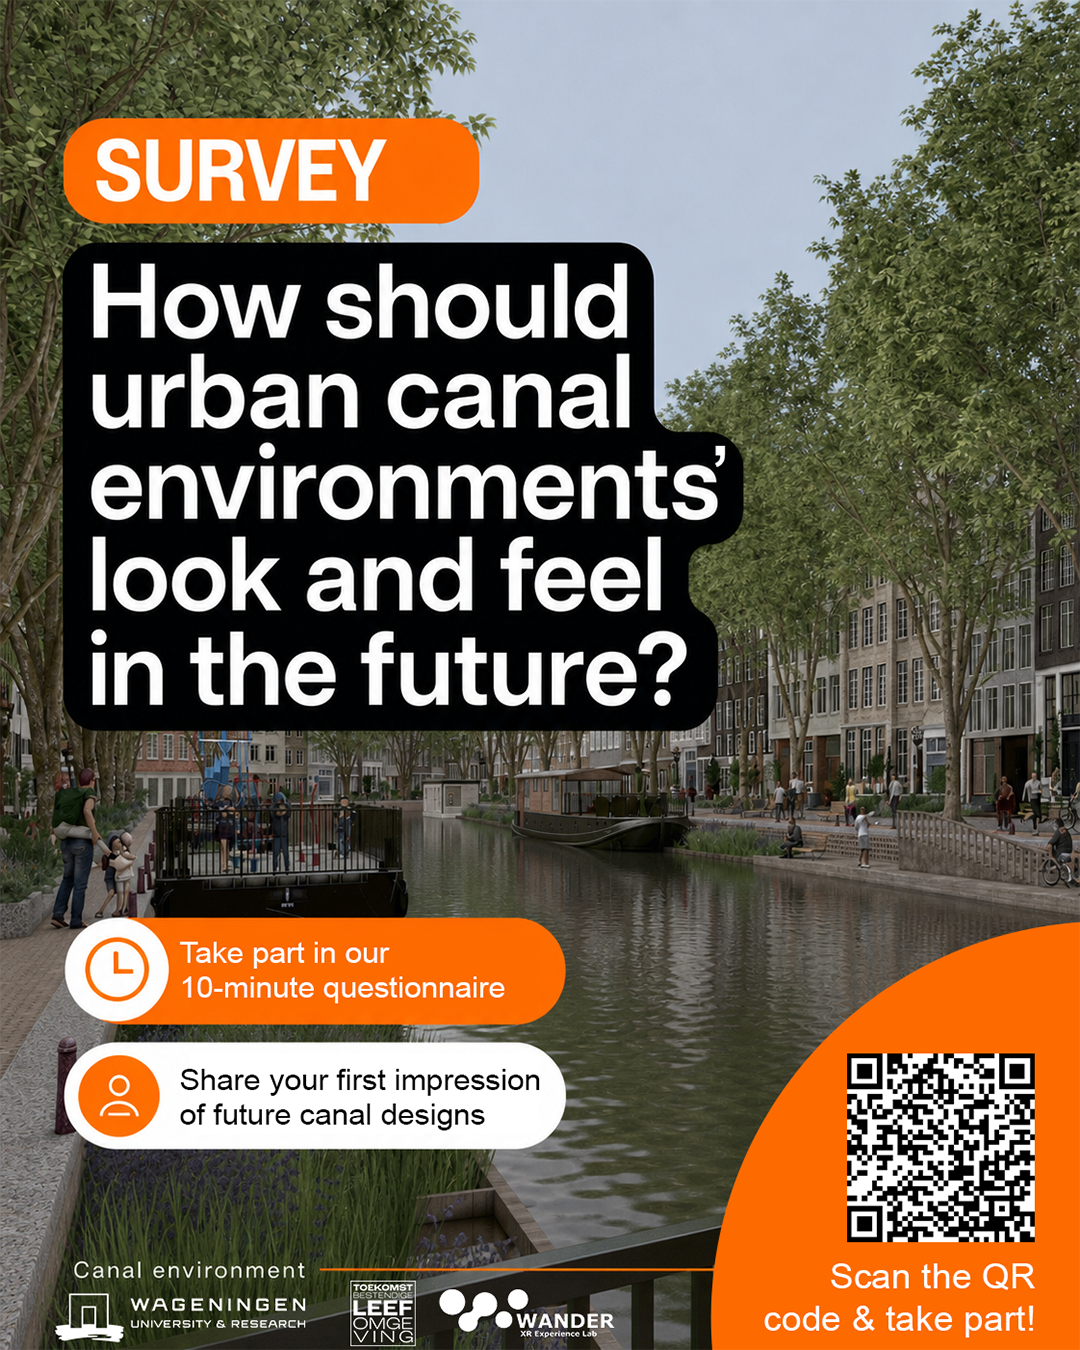
Rohan has advised LAA that this ongoing project welcomes all-comers to take part in a current 10-minute online survey that is gathering feedback on future design images. The survey invitation and QR code appear at the bottom of this article.
RESEARCH THROUGH DESIGN:
MULTIFUNCTIONAL RENOVATION OF AMSTERDAM’S CANALS
More than 200 km of Amsterdam’s historic quay walls are currently in poor condition and require urgent reinforcement or replacement.
The urgency of the situation was highlighted in 2020, when 20 meters of a historic quay in Amsterdam, the Grimburgwal, collapsed (more information about this can be found here).
Simultaneously, the city of Amsterdam also faces multiple other challenges including significant urban population growth, poor water quality and insufficient biodiversity in the canals, as well as climate change induced challenges including increased urban heat stress, pluvial flooding and renewable energy transition goals.
To address these challenges, the city of Amsterdam has listed three transition goals for the year 2050; to transititon to:
a climate-neutrality city
a nature-inclusive and climate-adaptive city to increase biodiversity
a 100% circular economy capable of reducing the social and environmental impact of the material used.
Given the challenges and resultant transitional goals, the function of the spaces surrounding the canals in the present urban context have multiplied since the quay walls were first constructed centuries ago while also being faced with significant societal and climatic uncertainties.
In this context, there is an urgent need to develop evidence-based, multifunctional designs for Amsterdam’s canalscapes which can respond robustly to a range of climatic and societal futures.
The Design Approach
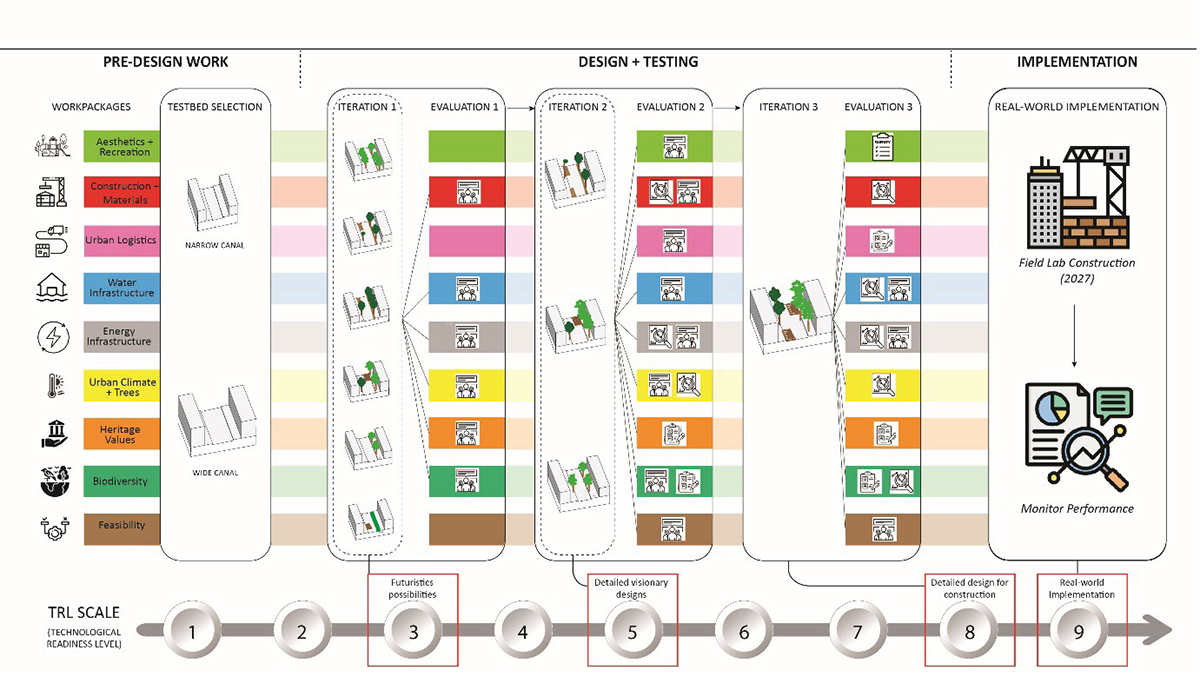
The development of multifunctional design solutions for Amsterdam’s canals was pursued through an iterative, Transdisciplinary Research Through Design (RTD) methodology, in which multiple design solutions were systematically developed and evaluated in collaboration with experts from various fields including structural engineering, urban climate, ecology, water infrastructure, energy infrastructure, and heritage conservation.
Insights from each evaluation cycle informed subsequent design refinements. During the course of this process, the Technological Readiness Levels of the designs gradually increases with the final design solutions being constructed along the Marnixkade residential area in Amsterdam, which acts as the real-life testing site for the innovative solutions.
This is a schematic of the steps followed for the Research Through Design Approach.
Supplied by Rohan Daniels
The experts involved were from within academia, the municipality, and real-world practice (e.g. construction companies) comprising a transdisciplinary setting which bridged the gap between science and real-world implementation.
This set-up further contributed to the development of designs with a high Technological Readiness Level considering feasibility constraints, a crucial factor when real-world implementation is intended. Additionally, the principle of scenario planning was embedded within the Research Through Design (RTD) process as an evaluative lens to test the designs’ performance under distinct climatic and societal scenarios.
Key Takeaway: Multifunctionality Through Modularity
Given the significant complexities involved in the project, ranging from a dense urban fabric to significant climate and societal uncertainties in the upcoming decades, it was impossible to find a ‘one size fits all’ solution for Amsterdam’s canalscapes.
To successfully address these complexities simultaneously, we used the principle of modularity: The use of standardized, interchangeable building blocks or modules that can be configured and re-combined in various ways to serve a wide range of functions.
Unlike fixed, single-use structures, modular solutions offer flexibility, scalability, and adaptability. This approach enables a single physical framework to support multiple, diverse functions, tailored to changing needs and contexts.
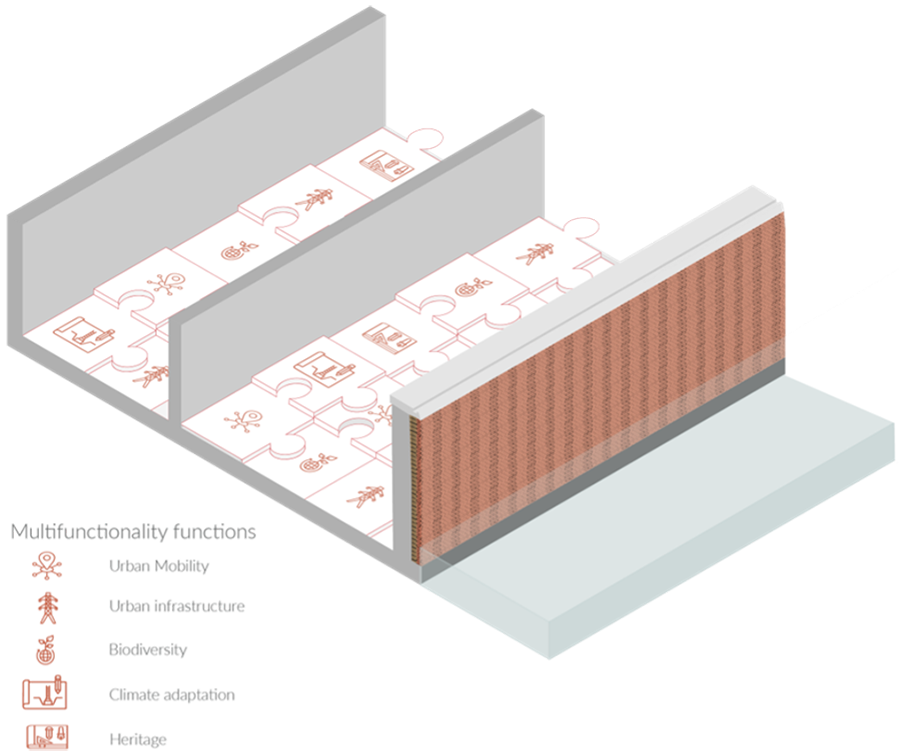
The concept of modularity depicted by the interchangeability of functions within the same modular unit. (Bas Kramer)
Within this context, the principle of modularity allows for the following advantages:
Adaptability & Flexibility: Modules can be replaced or expanded based or emerging urban needs, without requiring entirely new constructions. This is key given that the new quay walls are intended to have a lifespan spanning atleast 120 years during which significant societal and climate uncertainties are present.
Integration of multiple functions: Different functions can co-exist seamlessly within the same modular system, creating vibrant, multifunctional canals that enrich social, ecological, and economic activities.
Efficiency and reduced disturbance: Modular construction promotes resource efficiency and reduces waste, while also reducing disturbance to the urban fabric during the construction process.
Design Outcomes
The first set of designs developed were intended to explore futuristic possibilities with a relatively low Technology Readiness Level (TRL).
This phase was largely visionary, to explore the broad range of possibilities to maximize multifunctionality with minimal technical constraints to allow greater freedom for creativity. An example of one of the designs developed during this phase is shown here.
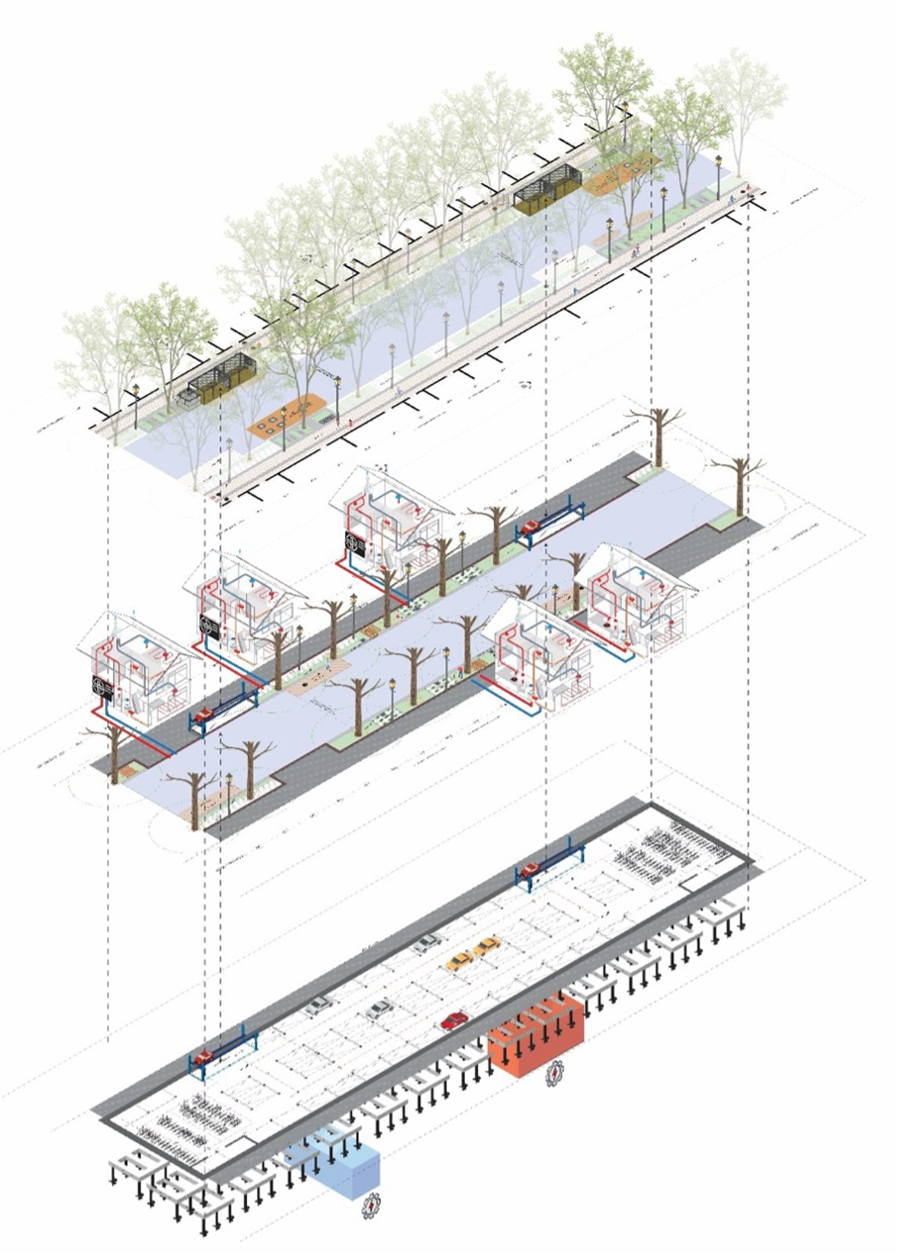
A design developed during the visionary, explorative phase of the project combining aquathermal energy generation, an underground car park, re-purposed houseboats for urban logistics, improved biodiversity and shade, and recreational functions. (Rohan Daniel)
Following this phase, the next goal was to gradually increase the TRL of the designs to make them construction ready.
This process involved multiple design iterations and evaluations by the various academic work packages, engineering consultancies, municipal experts, and construction companies to take forward the design solutions which were technically feasible for construction in the current context.
The results from this process are shown here.
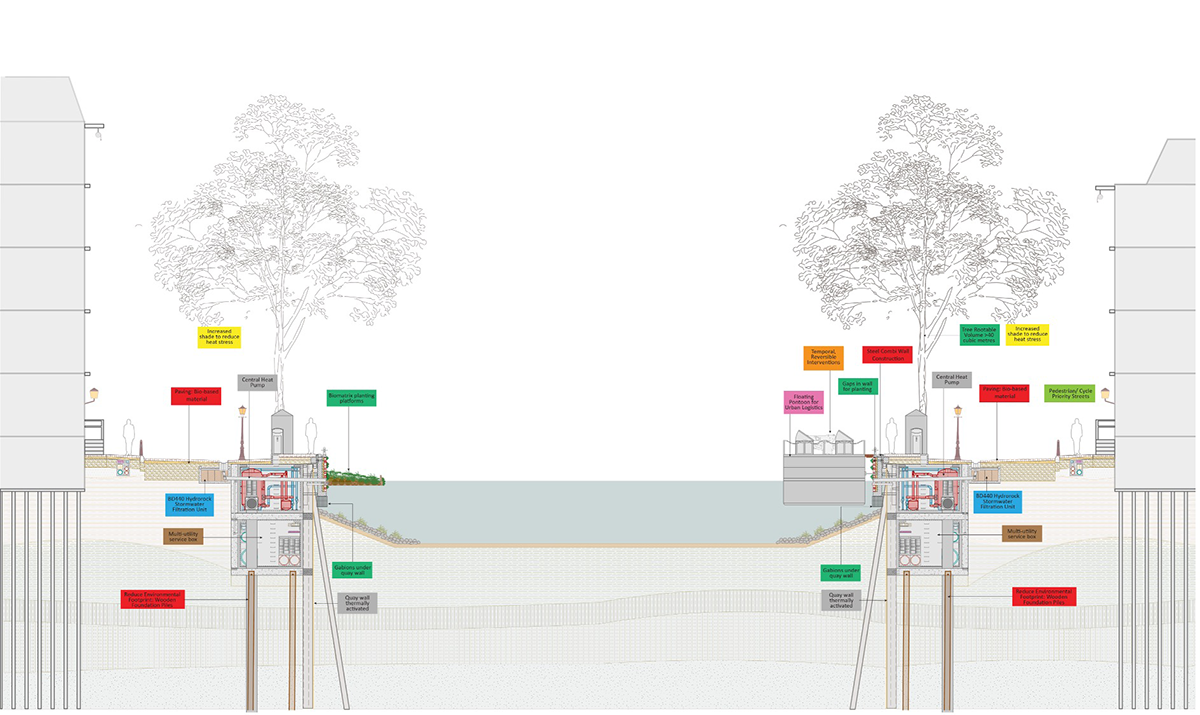
Detailed section of a design with a higher TRL. (Bas Kramer)
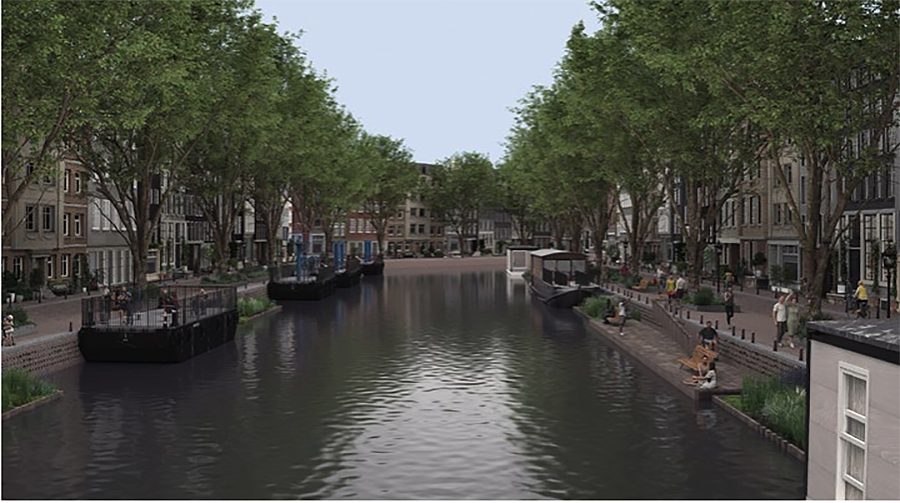
Visual developed of the design to understand public perception of aesthetic value (Note: Visual developed by WANDER Lab).
The outcome is a canalscape that is energy active, ecologically rich, climate adaptive, and socially inviting.
The final solutions were refined to ensure synergies between disciplines to the extent possible, minimizing trade-offs, and ensuring that the innovative solutions continued to uphold the spirit of the city’s rich heritage values.
Through this process we learnt that a collaborative transdisciplinary RTD approach holds significant potential to solve complex urban design problems, such as the multifunctional renovation of Amsterdam’s canals.
Contributor note: Before embarking on his EngD, Rohan Daniel gained a Master's degree in Landscape Architecture and Planning - also from Wageningen University & Research. For higher-res images email rohan.daniel@wur.nl
See also:
Information on Wageningen’s Landscape Architecture and Spatial Planning cluster
The canal of the future: Multifunctional Quay Walls as a catalyst for urban transitions
The Amsterdam Institute for Advanced Metropolitan Solutions - www.ams-institute.org
Collapse of the Grimburgwal, a historic quay in Amsterdam, the Netherlands - a paper by Dr. Mandy Korff, Mart-Jan Hemel Dr. Dirk Jan Peters - May 2022